
Open House Sat, Sep 19th 2:00 PM - 4:00 PM
Address
39 Jeffrey Nihda Crescent, Markham, ON
Price
$ 1,588,000
Property Attributes
- MLS#N13791312
- TypeSingle Family
- Listing Status New
- CityMarkham
- AreaGreensborough
- NeighbourhoodGreensborough
- Postal CodeL6E 0K5
- Style2-Storey
- Taxes$ 7790
- Price$ 1,588,000
- Bedrooms4
- Full Bathrooms4
- Half Bathrooms0
- Sqr Footage3000-3500
Data Source:
Toronto Real Estate Board (TRREB)
Property Description
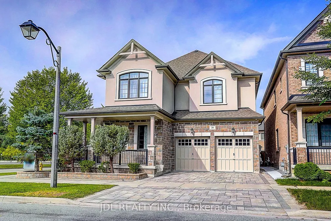
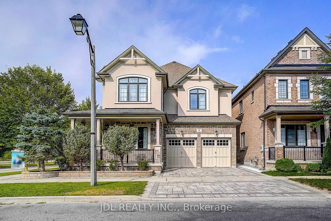
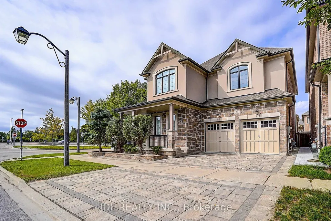
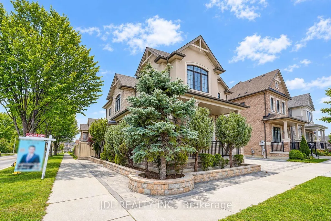
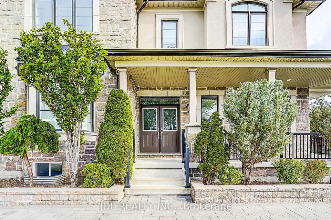
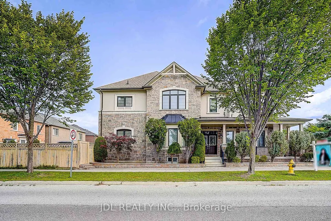
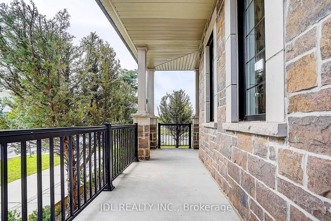
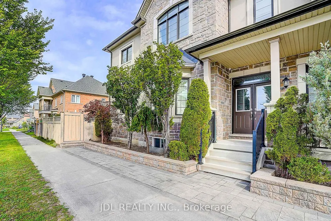
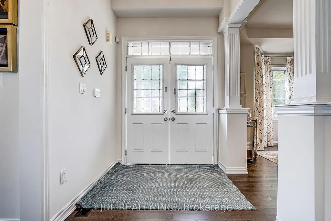
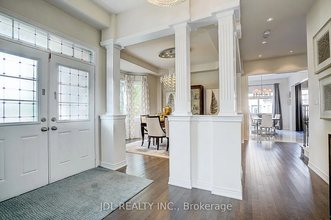
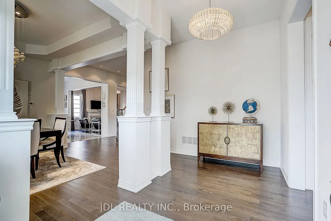
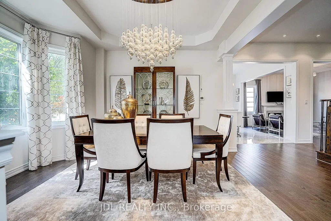
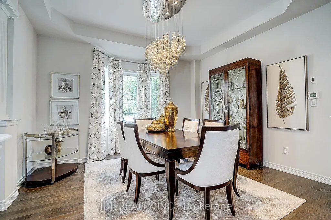
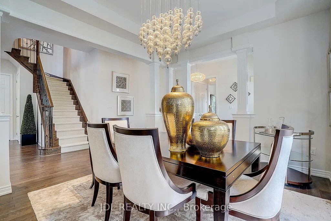
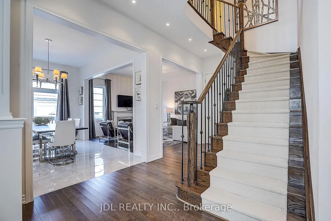
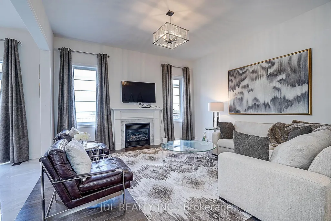
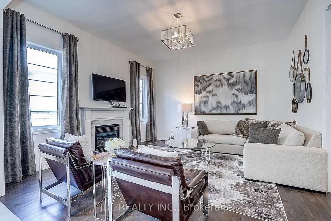
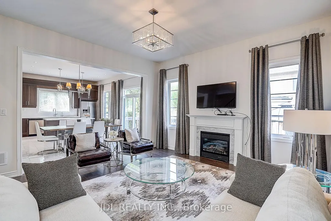
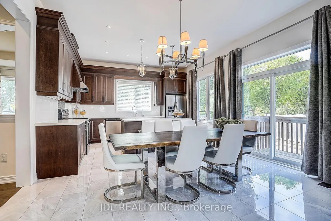
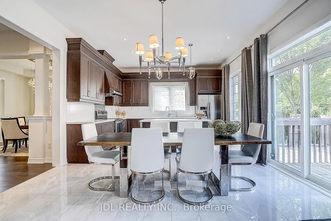
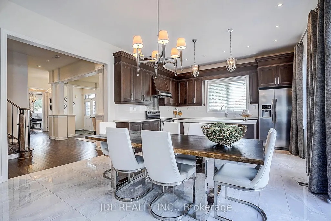
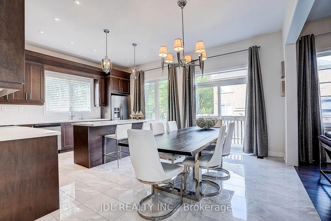
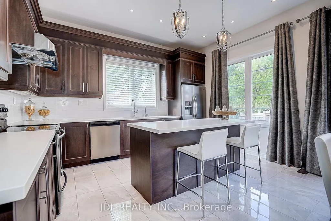
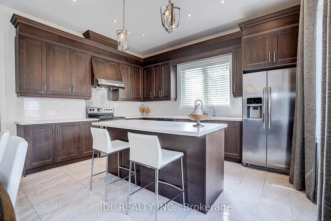
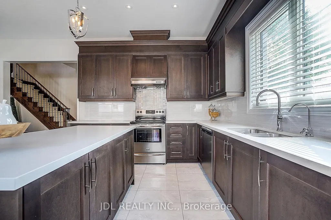
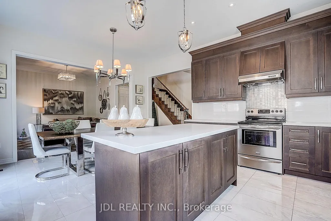
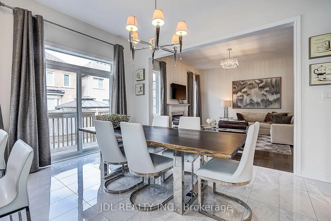
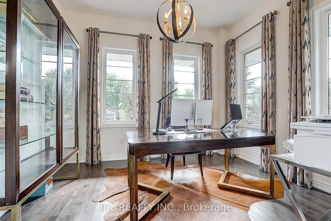
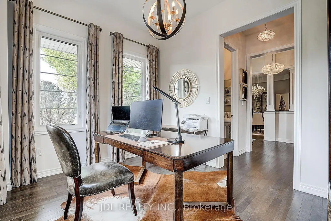
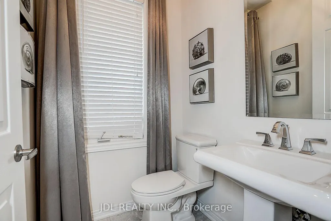
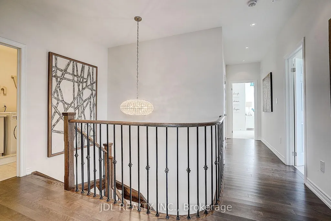
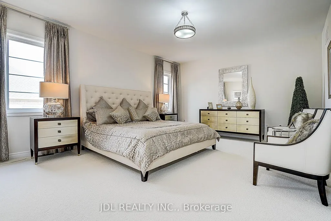
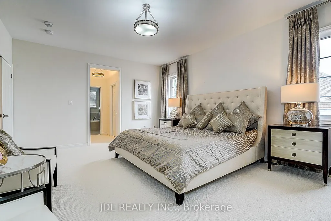
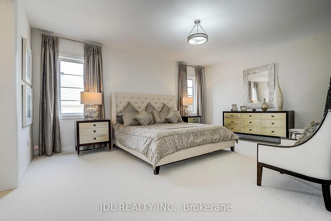
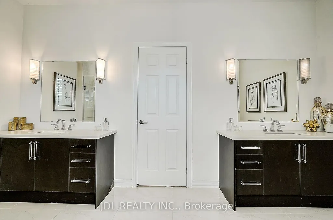
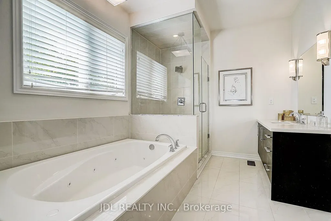
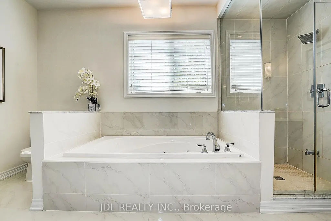
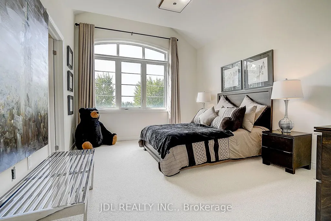
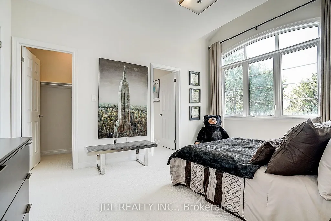
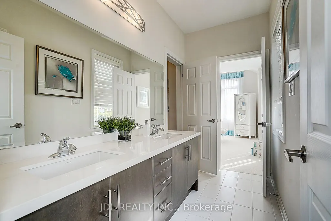
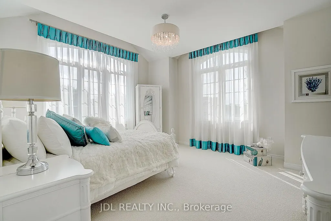
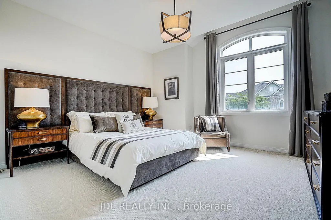
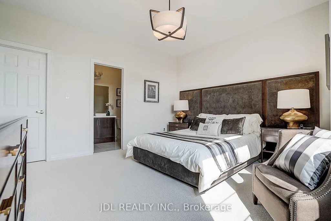
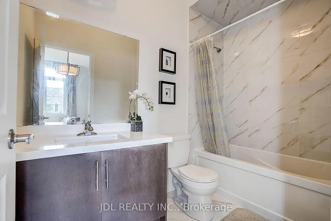
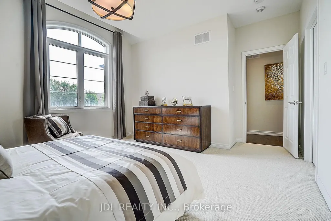
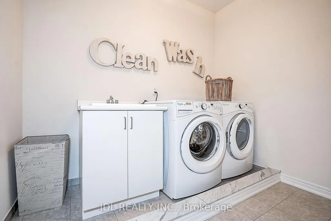
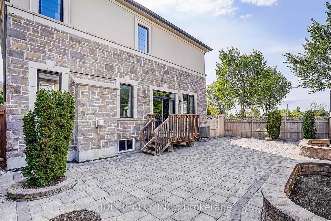
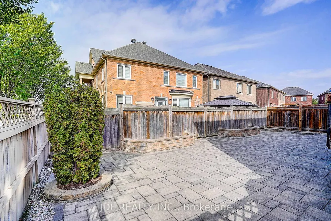
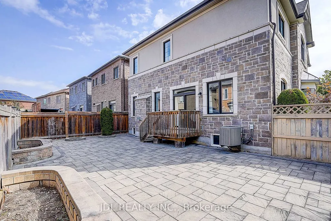
Welcome To This Exceptional Mattamy Builder Model Corner Home In The Prestigious Greensborough Community, Showcasing Flagship-Quality Finishes, Extensive Upgrades & Meticulous Craftsmanship Throughout. A Grand Double-Door Entry Opens To An Impressive Interior Featuring Rare 10' Ceilings On The Main Floor & 9' Ceilings On The Second Floor, Upgraded Millwork, Extra-Wide Baseboards, Crown Moulding, High-End Lighting Fixtures & Custom Curtains. The Bright, Open-Concept Main Floor Features A Private Office And Gourmet Kitchen With Premium Granite Countertops, Quality Appliances & Induction Cooktop, Flowing Seamlessly Into Elegant Living Spaces Filled With Natural Light. Upstairs Offers 4 Generously Sized Bedrooms, Each With Dedicated Ensuite Access, Plus A Convenient Second-Floor Laundry Room. The Luxurious Primary Suite Features A Spa-Inspired Ensuite With Heated Jet Tub. Additional Highlights Include A Gas Fireplace, Automatic Garage Door Opener With Electronic Keypad Entry, And Beautiful Interlocking In Both Front & Back Yards. The Unfinished Basement Provides Excellent Potential For Future Customization. Ideally Located In A Highly Sought-After Top-Ranked Dual School District, Within Walking Distance To Pierre Elliott Trudeau High School & Castlemore Public School. A Rare Opportunity To Own A Former Builder Model Home Combining Luxury, Space, Quality & An Exceptional Family-Friendly Location!
| Price History | |
|---|---|
| 9/16/2026 | Listed $1,588,000 |
General Features
| Sewer | Sewer |
|---|---|
| Cooling | None |
| Roof | Shingles |
| Architectural Style | 2-Storey |
| Pool Features | None |
| Construction Materials | Stone,Stucco (Plaster) |
| Heater Type | Forced Air |
| Parking Spaces | 2 |
| Property Subtype | Detached |
| Tax Year | 2026 |
| Lot Depth | 22.0 |
| County | York |
| New Construction | Yes |
| Property Type | Residential Freehold |
| Attached Garage | Yes |
| Facing Direction | East |
| Garage Y/N | Yes |
| Total Rooms | 9 |
| Status | New |
| City | Markham |
| Senior Community Y/N | No |
| Lot Size Units | Metres |
| Property Attached Y/N | No |
| Tax Annual Amount | 7790.91 |
| Standard Status | Active |
| Occupancy Type | Owner |
| Legal Description | LOT 8,PLAN 65M4218 SUBJECT TO AN EASEMENT FOR ENTRY AS IN YR2311235 SUBJECT TO AN EASEMENT FOR ENTRY AS IN YR2608477 |
Interior Features
| Interior Amenities | Other |
|---|---|
| Basement | Full,Unfinished |
| Heat Source | Gas |
| Basement (Y/N) | No |
| Air Conditioning Y/N | No |
| Heating Y/N | Yes |
| Fireplace Y/N | Yes |
| Total Bedrooms | 4 |
| Elevator? | No |
| Total Baths | 4 |
| Bedrooms | 4 |
| Living Area Range | 3000-3500 |
Exterior Features
| Parking Features | Private |
|---|---|
| Lot Features | Irregular Lot |
| Total Parking | 4.0 |
| Garage Type | Built-In |
| Foundation Details | Concrete |
| Spa | No |
| Waterfront Y/N | No |
| Covered Spaces | 2.0 |
| LotDimensionsSource | Other |
Amenities
- Views
- New Construction
- Adult 55+
- Lease To Own
- No Strata Fees
- Furnished
- Primary On Main
- Air Conditioning
- Seller Finance
- Green
- Fixer Upper
- Horse
- Golf
- Fireplace
- Deck
- Garage
- Basement
- Pool
Property vs Single Family Average in L6E 0K5
Price
Visits
 Toronto Real Estate Board (TRREB); All information deemed reliable but not guaranteed. All properties are subject to prior sale, change or withdrawal. Neither listing broker(s) or information provider(s) shall be responsible for any typographical errors, misinformation, misprints and shall be held totally harmless. Listing(s) information is provided for consumer's personal, non-commercial use and may not be used for any purpose other than to identify prospective properties consumers may be interested